
4911 Red Fox RunAnn Arbor Charter Township, MI 48105
Mortgage Calculator
Monthly Payment (Est.)
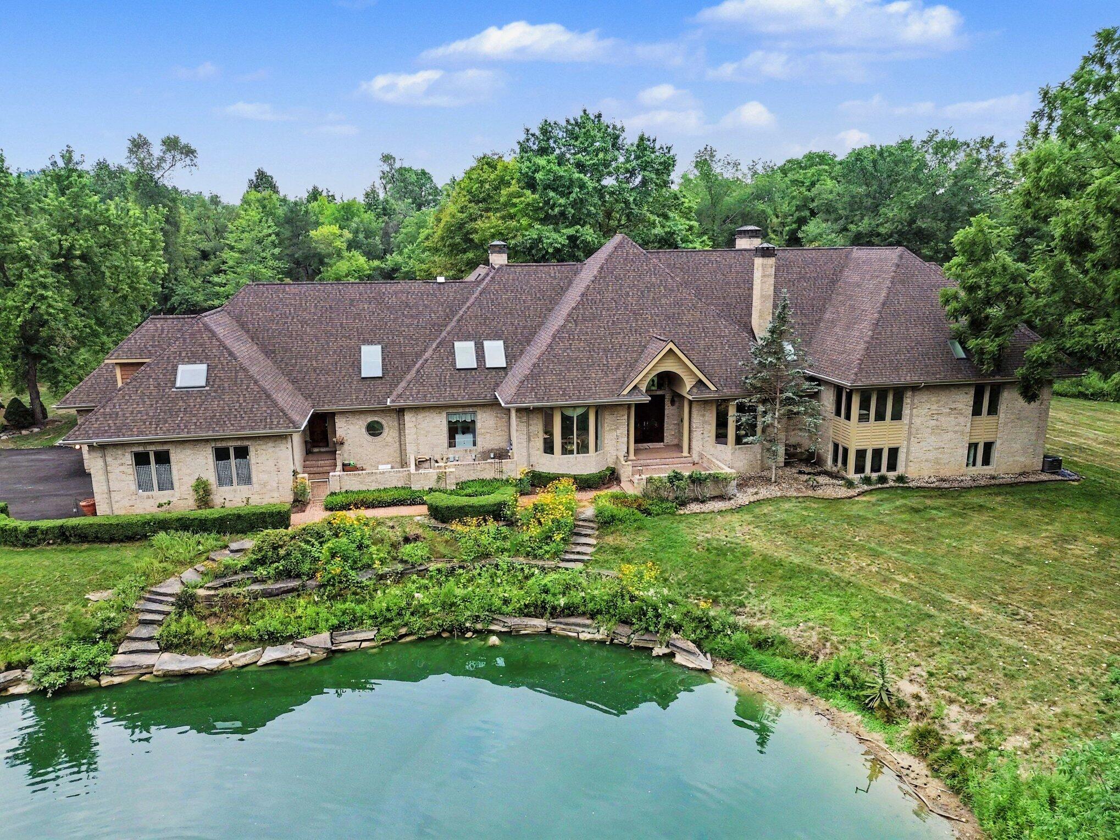
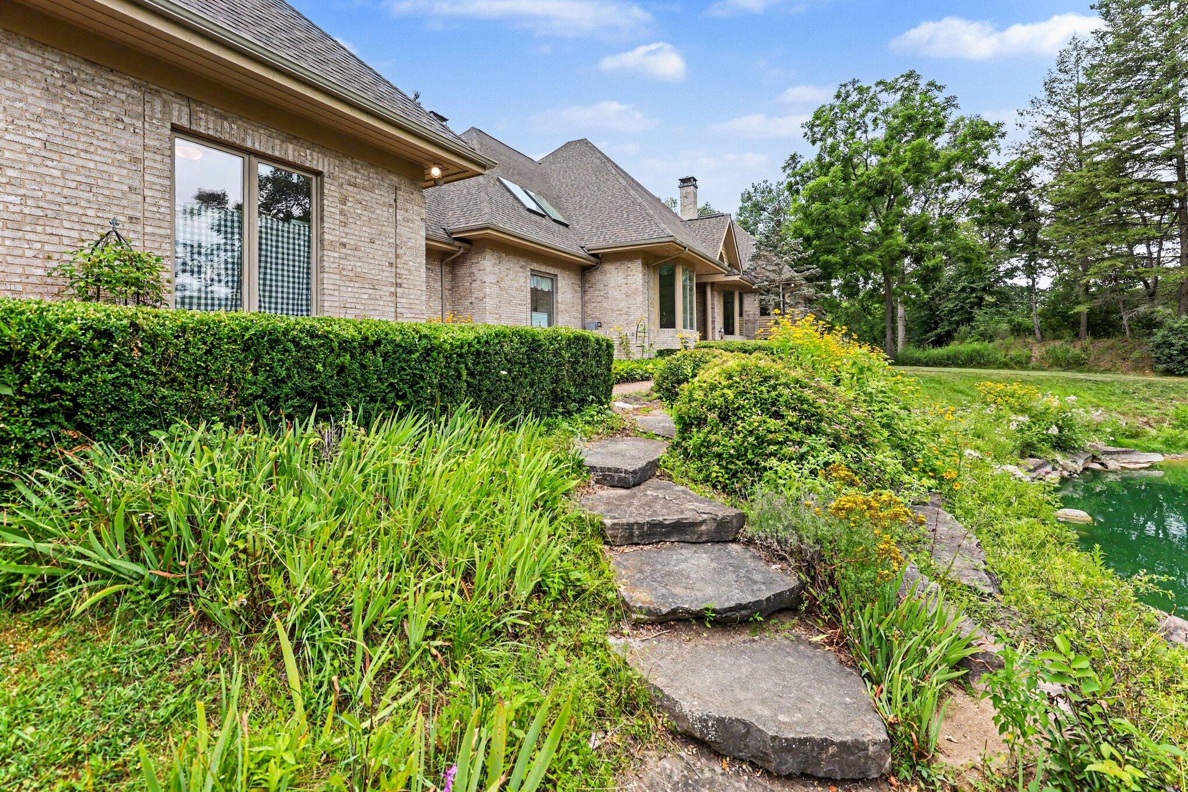
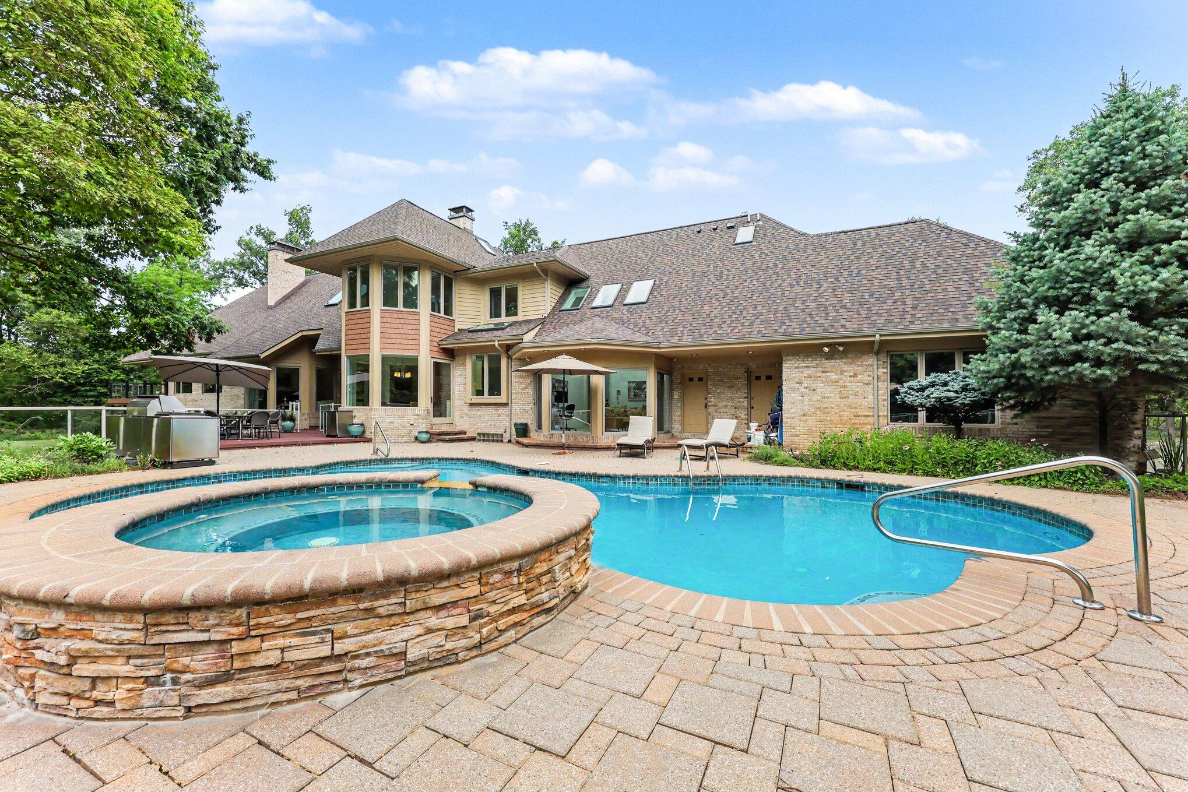
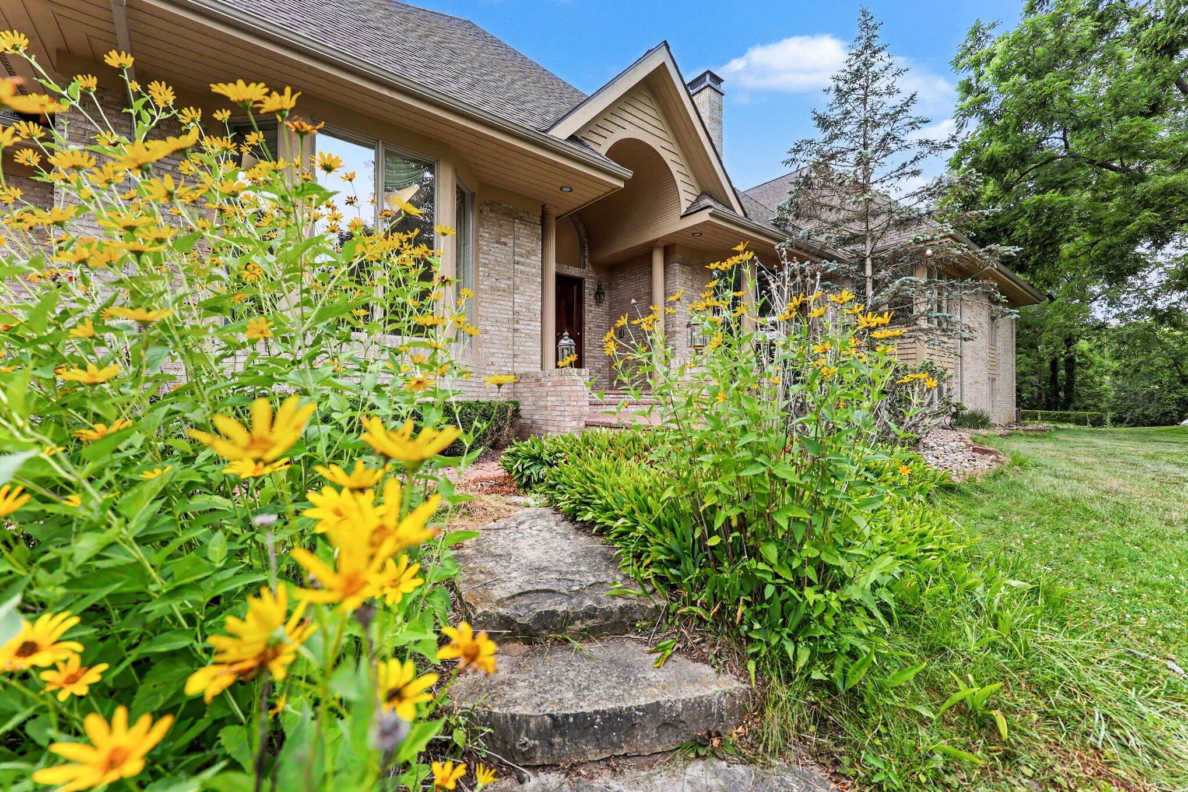
Enter an interest rate to see your estimated monthly payment.A rare offering among Ann Arbor's premier estate properties, this exceptional residence was custom built by Henry Landau with an uncompromising commitment to architectural design, quality materials, and enduring craftsmanship. Thoughtfully updated throughout, the home seamlessly blends timeless elegance with modern comfort on a spectacular 2.65-acre private setting. The grounds create an extraordinary retreat, featuring extensive professional landscaping, a picturesque pond, frontage along Fleming Creek, and a resort-caliber swimming pool with expansive outdoor living spaces that provide exceptional privacy and year-round natural beauty. nside, beautifully proportioned rooms, soaring ceilings, and abundant natural light define over every living space. Hardwood flooring extends throughout the primary living areas, while walls of glass frame the surroundinglandscape. The gracious main level includes a dramatic entry foyer, formal living room with fireplace, richly appointed library with fireplace and custom built-ins, elegant formal dining room, and an inviting family room centered around a fireplace. The chef's kitchen is equipped with professional-grade appliances and custom cabinetry, while the sunroom???with an adjoining full bath???opens directly to the pool, creating an ideal space for indoor-outdoor entertaining. A spacious rear entry and oversized laundry room complete the main level. The private primary suite occupies its own dedicated wing, offering a luxurious retreat with hardwood floors, fireplace, sitting room, and expansive windows overlooking the grounds. The recently renovated spa-inspired bath features a large walk-in shower, soaking tub, dual vanities, dressing vanity, and two custom walk-in closets. A private balcony provides a peaceful setting to enjoy the property's scenic views and abundant wildlife. A second ensuite bedroom is also located on this level. Upstairs are two generously sized bedrooms connected by a Jack-and-Jill bath, along with a remarkable guest or multi-generational suite
| 3 months ago | Listing updated with changes from the MLS | |
| 3 months ago | Status changed to Active | |
| 3 months ago | Listing first seen on site |

IDX provided courtesy of Realcomp II Ltd. via GreaterMetropolitanAssociationofREALTORS. Copyright © 2026 Realcomp II Ltd. Shareholders.
IDX information is provided exclusively for consumers' personal, non-commercial use and may not be used for any purpose other than to identify prospective properties consumers may be interested in purchasing and that the data is deemed reliable but not guaranteed accurate by the MLS.
Did you know? You can invite friends and family to your search. They can join your search, rate and discuss listings with you.